
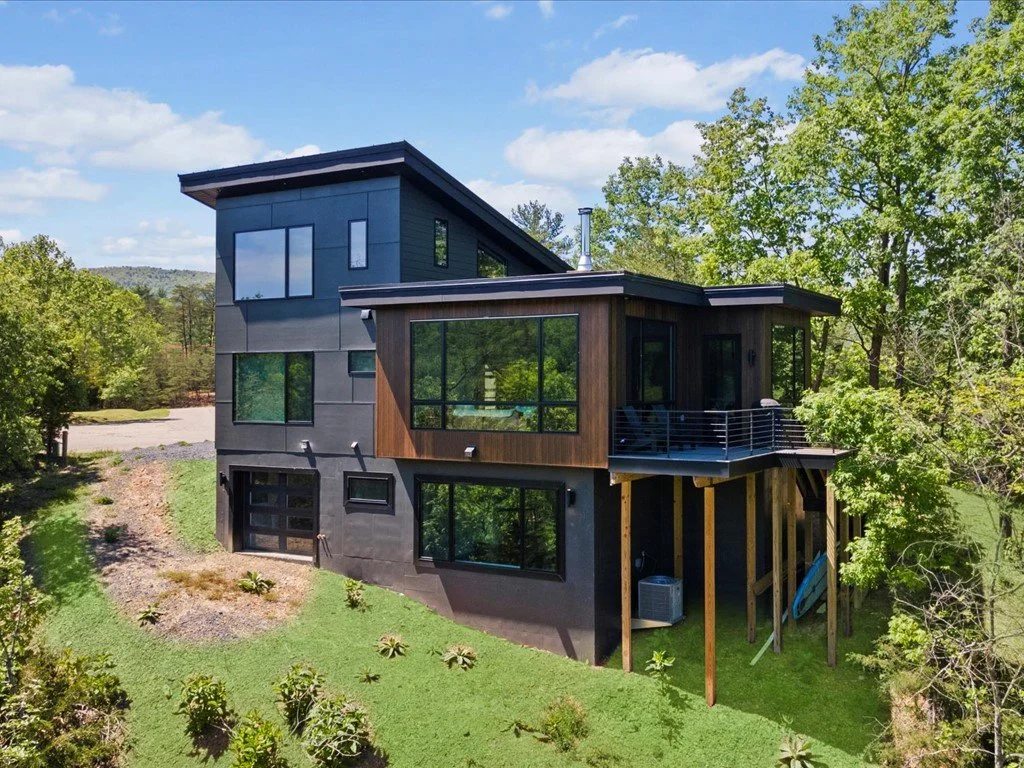
Custom Mountain Homes
Custom Mountain Home Design
A mountain home starts with the land and what you want to do there. A quiet morning looking across the ridgeline. A place to gather after a day on the trails. Room for family and friends to stay a little longer.
At beag+haus, Dwayne Johnson and Marc O’Grady design custom mountain homes around your property, your budget, and the way you live. We are a small home design firm, so you work directly with the two people developing your design. Our approach brings together modern forms, natural materials, and light-filled spaces that connect you to the outdoors.
Explore Our Mountain Home Designs
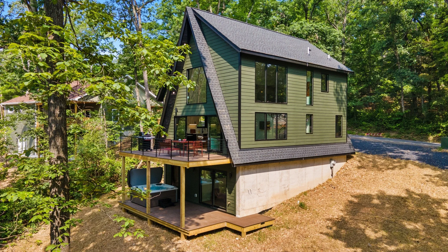
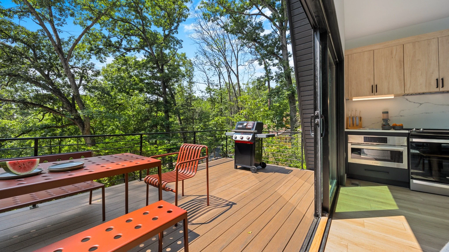
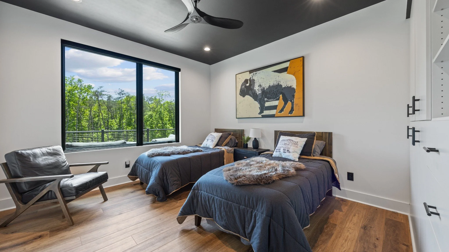
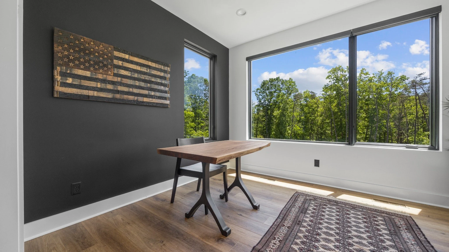
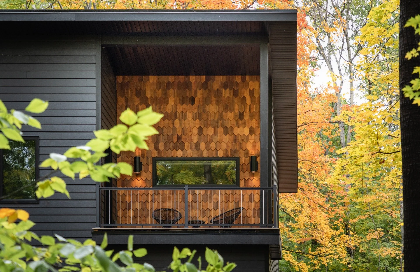
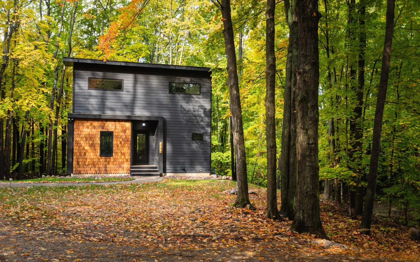
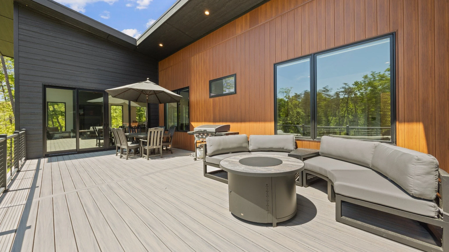
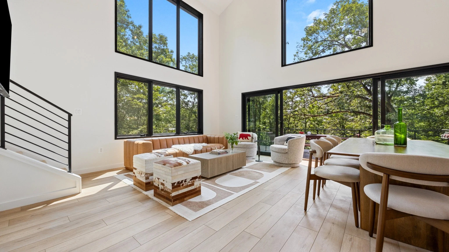
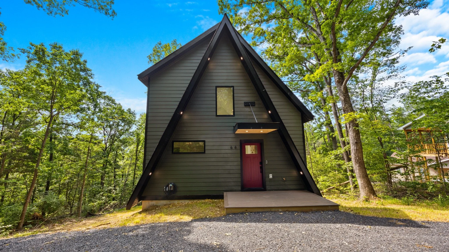
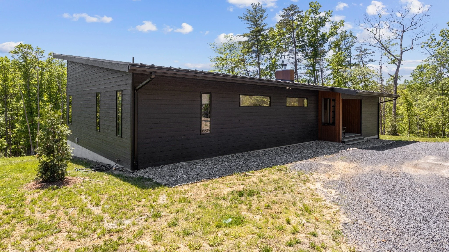
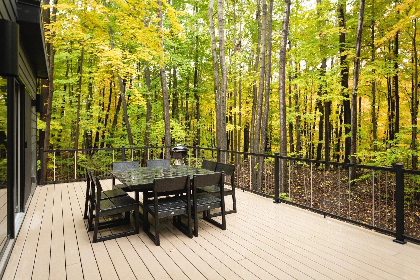
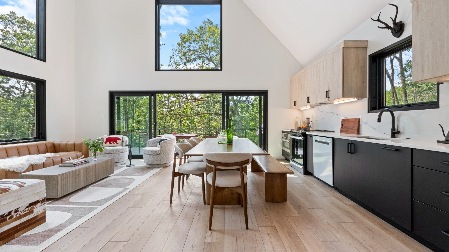
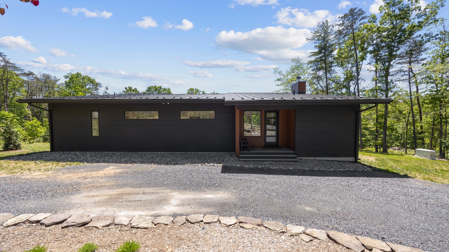
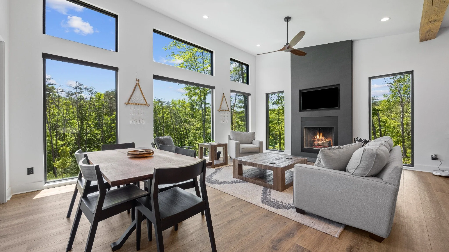
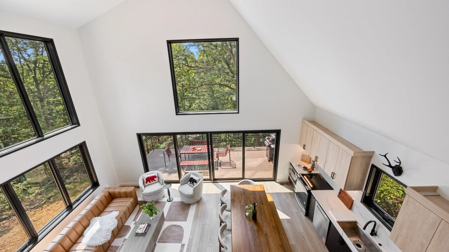
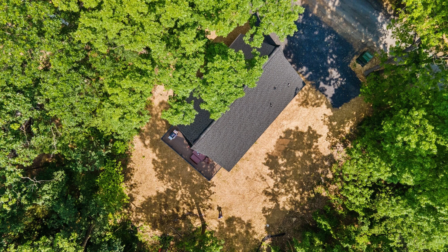
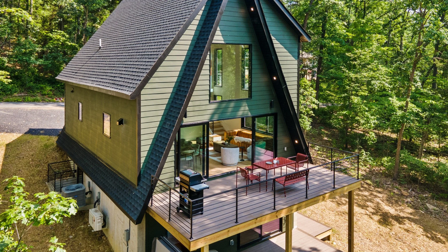
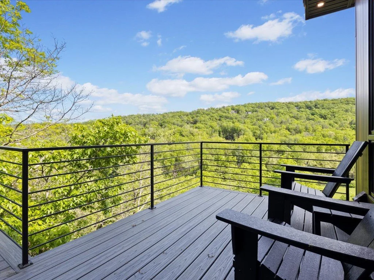
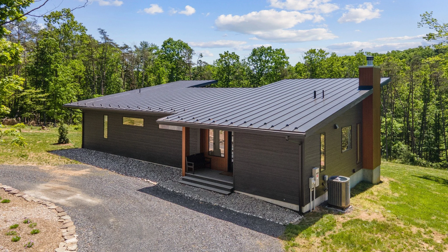
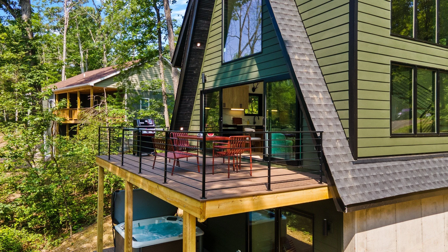
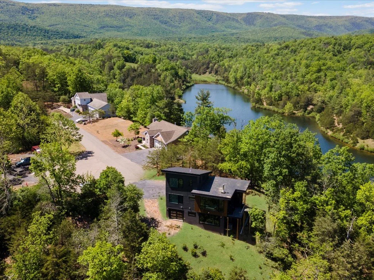
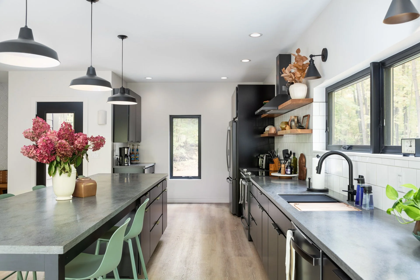
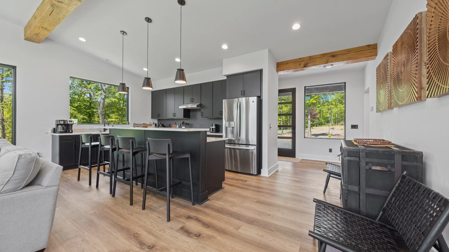
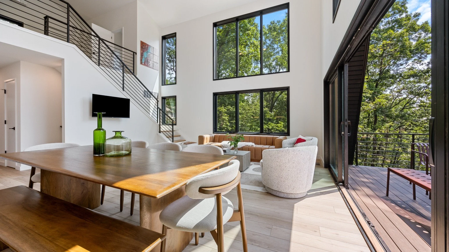
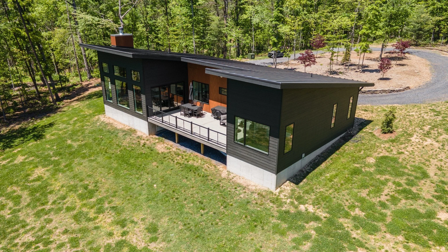
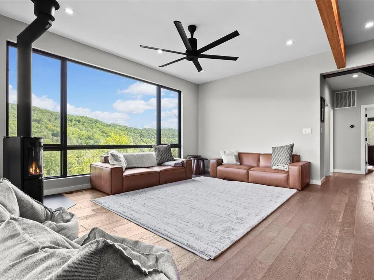
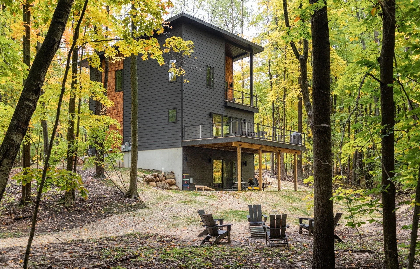
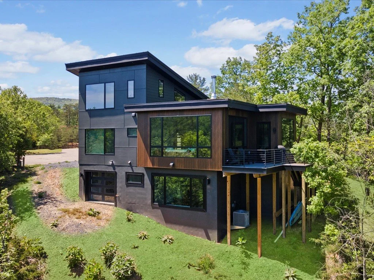
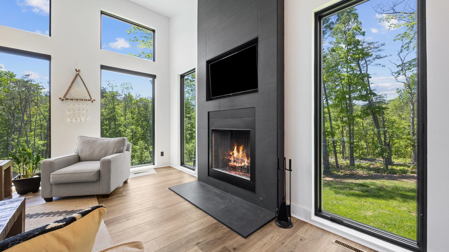
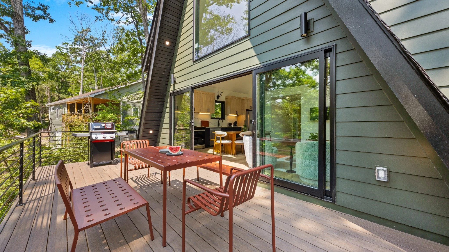
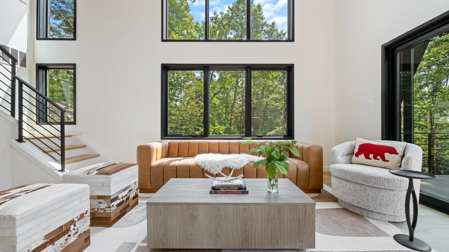
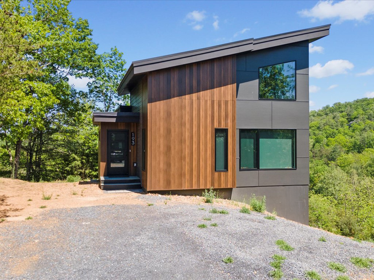
Explore custom mountain homes by beag+haus, featuring modern architecture, natural materials, and spaces designed for life outdoors. These exteriors, interiors, and decks show how our architects and home designers connect each home to its wooded setting and surrounding views.
A Mountain Home Designer Who Starts With Your Site
A sloping lot can offer privacy and remarkable views. It can also raise questions about access, the foundation, where the house can sit, and how much construction will cost. Those questions belong at the beginning of the design process.
We look at the relationship between your land and the home you want to build. Where should you arrive? Which rooms should face the view? How will you move between the house and outdoor spaces? Can a walkout level make better use of the slope?
Your priorities guide those decisions. You may want a main-level bedroom, a separate guest area, storage for outdoor gear, or a deck that feels like an extension of the living room. We bring those needs into a design that responds to the property.
If you are still considering a lot, involve us early. A design conversation before you buy can help identify questions to investigate with the appropriate local professionals.
Experience With Challenging Hillside Properties
Some of our most useful design lessons have come from properties that were difficult to build on. These hillside projects show how we approach terrain, views, and access.
Hillside project / Old Mission Peninsula, Michigan
A steep lot. A three-story solution. A view of the bay.
The owners purchased their Old Mission Peninsula lot near Traverse City sight unseen. When they visited, the steep terrain raised a difficult question: could they build the home they wanted here? Other architects and designers had described the site as challenging and declined the project.
- Start with the property
- Dwayne and Marc visited the lot to understand the slope and explore where the home could sit. They worked with the city on placement approvals and the local zoning requirements, bringing those constraints into the design conversation.
- Fit the home into the hillside
- The solution was a three-story home that worked with the landscape. The design involved a tradeoff worth discussing openly: several levels meant stairs, but the upper level captured a view of the bay. The layout responded to what this particular property could offer.
- Keep the owners involved from a distance
- The owners lived downstate and had limited time for repeated trips. Zoom meetings, PDF drawings, and ongoing communication let them review the design and make decisions remotely. Dwayne and Marc gathered the local information needed to keep the work moving.
- A successful outcome
- The completed home made use of a site that others had been reluctant to take on. The owners were pleased with the result. For buyers considering hillside home design, the project shows the value of investigating placement, local requirements, and the view together before settling on a floor plan.
Hillside project / Spider Lake, Michigan
An A-frame above the lake. A route to the water.
The Spider Lake property had remained undeveloped for some time, with its steep slope making the site a challenge. The home would sit at the top of the hill, while the lake and shoreline were below. A successful design needed to consider how the owners would enjoy both.
- Balance the view and the trees
- We worked with the client to maintain views toward the lake while limiting tree removal. That meant considering the home and its wooded setting together, with the owners’ priorities guiding the design.
- Make access part of the plan
- The water was an important reason to be there. We developed a structured route down the slope so the owners could reach the lake and a dock. Shoreline access belonged in the larger design conversation alongside the house itself.
- Work with the owner and builder
- Close coordination helped bring the A-frame design and the site’s practical demands together. The result was a home suited to its hillside setting, with views and a connection to the water below.
- A useful example for your own retreat
- If you are considering an A-frame mountain home or a custom cabin on a sloping lot, there are similar questions to ask early. How will you reach the outdoor spaces? Which trees matter most? How should the floor plan relate to the slope? Spider Lake illustrates how those questions can shape a custom design.
Every property has different constraints. Our role is to investigate the possibilities and develop a practical design response with you and the project team.
Modern Mountain Home Design for Everyday Use
A second home should work well when everyone arrives for the weekend. A full-time mountain home needs to support ordinary weekdays, too.
We plan the spaces around how you will use them. That may mean an open kitchen and living area for gathering, bedrooms with enough separation for guests, or a covered place to sit outside when the weather changes. Window placement considers the view alongside privacy and the furniture you want to use.
We also talk through circulation and access. A dramatic hillside home can involve several levels. Understanding your comfort with stairs, your long-term plans, and your daily routines helps us make better decisions early.
An A-Frame Look With More Usable Interior Space
If you are looking for an A-frame home designer because you love the appearance of an A-frame, we can explore how that shape fits your needs. Steeply angled ceilings affect furniture placement and usable space, especially upstairs.
Our Cedar House project took a different approach: an A-frame appearance outside with more conventional wall heights inside. It is one example of how we can adapt a design direction to the way you want to live.
Custom Mountain Cabin Design and Second Homes
Your mountain retreat might be a compact cabin for quiet weekends or a larger second home where several generations gather. We begin with how you want to use it. How many people will stay at once? Will guests need privacy? Will you work from the house or spend most of your time outside?
Our custom mountain cabin design process considers those choices alongside the property. A smaller footprint still needs thoughtful storage, comfortable circulation, and space for the activities that brought you to the mountains. A larger home needs a layout that feels comfortable when only two people are there, as well as when every bedroom is occupied.
If you are comparing a mountain house designer or a custom home designer, ask how they will develop a floor plan around your particular land. At beag+haus, the conversation connects the site, the rooms, and your budget from the beginning. We develop custom mountain home plans around that brief, with the required consultants involved as the project develops.
Design Decisions That Help You Prepare to Build
A custom mountain home designer should help you understand the decisions ahead. The floor plan is one part of that work. Placement, access, structural needs, finishes, and your builder’s input also influence the home you can build within your budget.
We discuss your priorities early so the design can develop with those priorities in mind. Bring your builder into the conversation if you have selected one. Construction pricing comes from the builder, while our role is to explain the design, coordinate the agreed documentation, and help work through design questions.
Support can continue during construction. When a material choice or a builder’s question needs another look, Dwayne and Marc remain available within the services defined in your agreement. That continuity gives you access to the people who know why the design decisions were made.
Work Directly With Dwayne and Marc
You will know who is designing your home. Dwayne Johnson and Marc O’Grady, CPBD, AIBD, bring more than 50 years of combined experience to beag+haus, along with a shared interest in the outdoors and homes that make the most of their settings.
Marc is a Certified Professional Building Designer (CPBD). His AIBD designation refers to the American Institute of Building Design. You work directly with experienced home designers, with licensed consultants involved as the project requires.
Our small-firm approach keeps communication direct. You can discuss a layout, ask why a material was suggested, or work through a concern with the people making the design decisions.
Marc’s background also includes growing up around his father’s custom construction business. That experience informs conversations about how design decisions translate into the work of building a home.
Working With a Mountain Home Architect When Needed
If you are looking for a mountain home architect, the first step is understanding what your particular project requires. Dwayne and Marc are residential home designers, not licensed architects. On many of our residential projects, an architect has not been required. When one is needed, we work directly with a licensed architect and coordinate their involvement with the design and project documentation.
Our network includes licensed architects and structural engineers. We help coordinate the appropriate professional services, required documentation, and responses to plan-review comments so you are not left trying to connect the design team yourself. The required roles and scope are established for each project.
For a home in upstate New York that required an architect’s seal, we worked with a licensed architect to provide the required services. That collaboration allowed our clients to continue working with us on their home design while involving the licensed professional the project needed.
Whether you need a mountain home designer, a licensed architect, or a team that includes both, the goal is a coordinated path from the initial design to permit review. Requirements vary by location, building characteristics, and the work involved. The local authority reviews the plans and determines approval.
Our Custom Mountain Home Design Process
1. Discuss Your Property, Budget, and Priorities
We start with your goals and what you know about the site. If you already have a survey, property information, or a builder involved, those details help inform the conversation.
2. Develop Your Custom Mountain Home Plans
We explore the home’s placement, layout, form, and relationship to the outdoors. Floor plans, drawings, and 3D presentations help you understand the proposal and give useful feedback before it moves further. We use that conversation to refine how the rooms connect, how the home sits on the land, and what you see from the spaces you will use most.
3. Coordinate the Project Team and Documentation
As the design develops, we coordinate with the consultants needed for the project. These may include licensed structural engineers and, where required, a licensed architect. The team and documentation depend on the property and local requirements.
4. Support Builder Coordination and Construction Questions
We remain available as the project moves toward construction and work with you and the builder on design questions that arise. Meetings, site visits, and construction-phase services are defined in your project agreement.
Planning a Mountain Retreat From a Distance?
You do not need to live near your future home to stay involved in its design. We work with clients through video meetings, shared drawings, and regular communication.
Our Old Mission Peninsula project is one example of that approach. The owners could review progress and make decisions without traveling for every conversation.
Tell us where you are planning to build and how often you expect to visit. We can discuss communication, site coordination, and the support your project may need.
Mountain Home Design Questions
Do I need a mountain home architect or a home designer?
That depends on the project and where you plan to build. Many of our residential projects have not required a licensed architect. Other projects require an architect, an engineer, or both. We help identify the appropriate team for your home rather than assuming the same requirements apply everywhere.
Are Dwayne and Marc licensed architects?
No. Dwayne Johnson and Marc O’Grady are experienced residential home designers. When a project requires a licensed architect, we work directly with one and coordinate their role with the design work.
Can you work directly with a licensed architect?
Yes. We have established relationships with licensed architects and can coordinate their involvement when needed. Their services, responsibilities, and required licensure are determined for the particular project.
What happens if my plans need an architect’s seal?
We coordinate with an appropriately licensed architect to establish the services and documentation required. The architect must perform the work and review necessary to take professional responsibility for the documents they sign and seal.
Will you help with plan review and approval?
We help coordinate design documentation and address design-related questions with the project team during plan review, within the agreed scope. Local authorities make permit and approval decisions. A complete design process includes responding to their requirements, not guaranteeing approval in advance.
Will my mountain home need a structural engineer?
The foundation, slope, structural design, and local requirements influence whether engineering services are needed. We work with licensed structural engineers as part of the project team where appropriate.
Can you help with a steep or unusual building lot?
Yes. We have experience developing homes for challenging hillside properties. We explore placement and layout options and identify questions for the appropriate consultants. Feasibility depends on the specific site, budget, and local requirements.
Can we talk before buying a property?
Yes. An early conversation can help you understand how the home you want might relate to a particular lot and what further information you should obtain before committing.
Do you offer custom designs or stock house plans?
Our work focuses on custom home design. Existing projects can help you explain what you like, but your design develops around your property, priorities, and budget.
Can you design an A-frame mountain home?
Yes. We can explore an A-frame or an A-frame-inspired home. We will discuss how the roof shape affects the rooms inside and whether a modified approach would better suit your needs.
How much does a custom mountain home cost?
Construction cost depends on the location, site preparation, size, structure, materials, and builder. A steep or difficult-to-access property can affect the scope of work. We discuss your budget early and explain our design fees in a project-specific proposal.
Can you work with our builder?
Yes. If you already have a builder, let us know at the outset. Early coordination can help bring construction considerations into the design conversation.
Can we design a mountain home while living somewhere else?
Yes. We use video meetings, shared drawings, and regular communication to work with clients remotely. Site visits and local coordination are planned around the property and the project’s needs.
Do you stay involved during construction?
We offer construction-phase support and remain available for questions. Your agreement establishes the services included, along with arrangements for meetings and site visits.
Let’s Talk About Your Mountain Home
Whether you have a wooded hillside lot, a property under consideration, or an early idea for a retreat, we would like to hear about it.
Tell Dwayne and Marc where you want to build, how you plan to use the home, and what matters most to you. We will discuss how beag+haus can help you take the next step.
Email: contact@beaghaus.com
Phone: 888-984-1853