self-care included.

hydouts are for small social gatherings, focused workspaces, and short getaways


looking for a small space? reachout
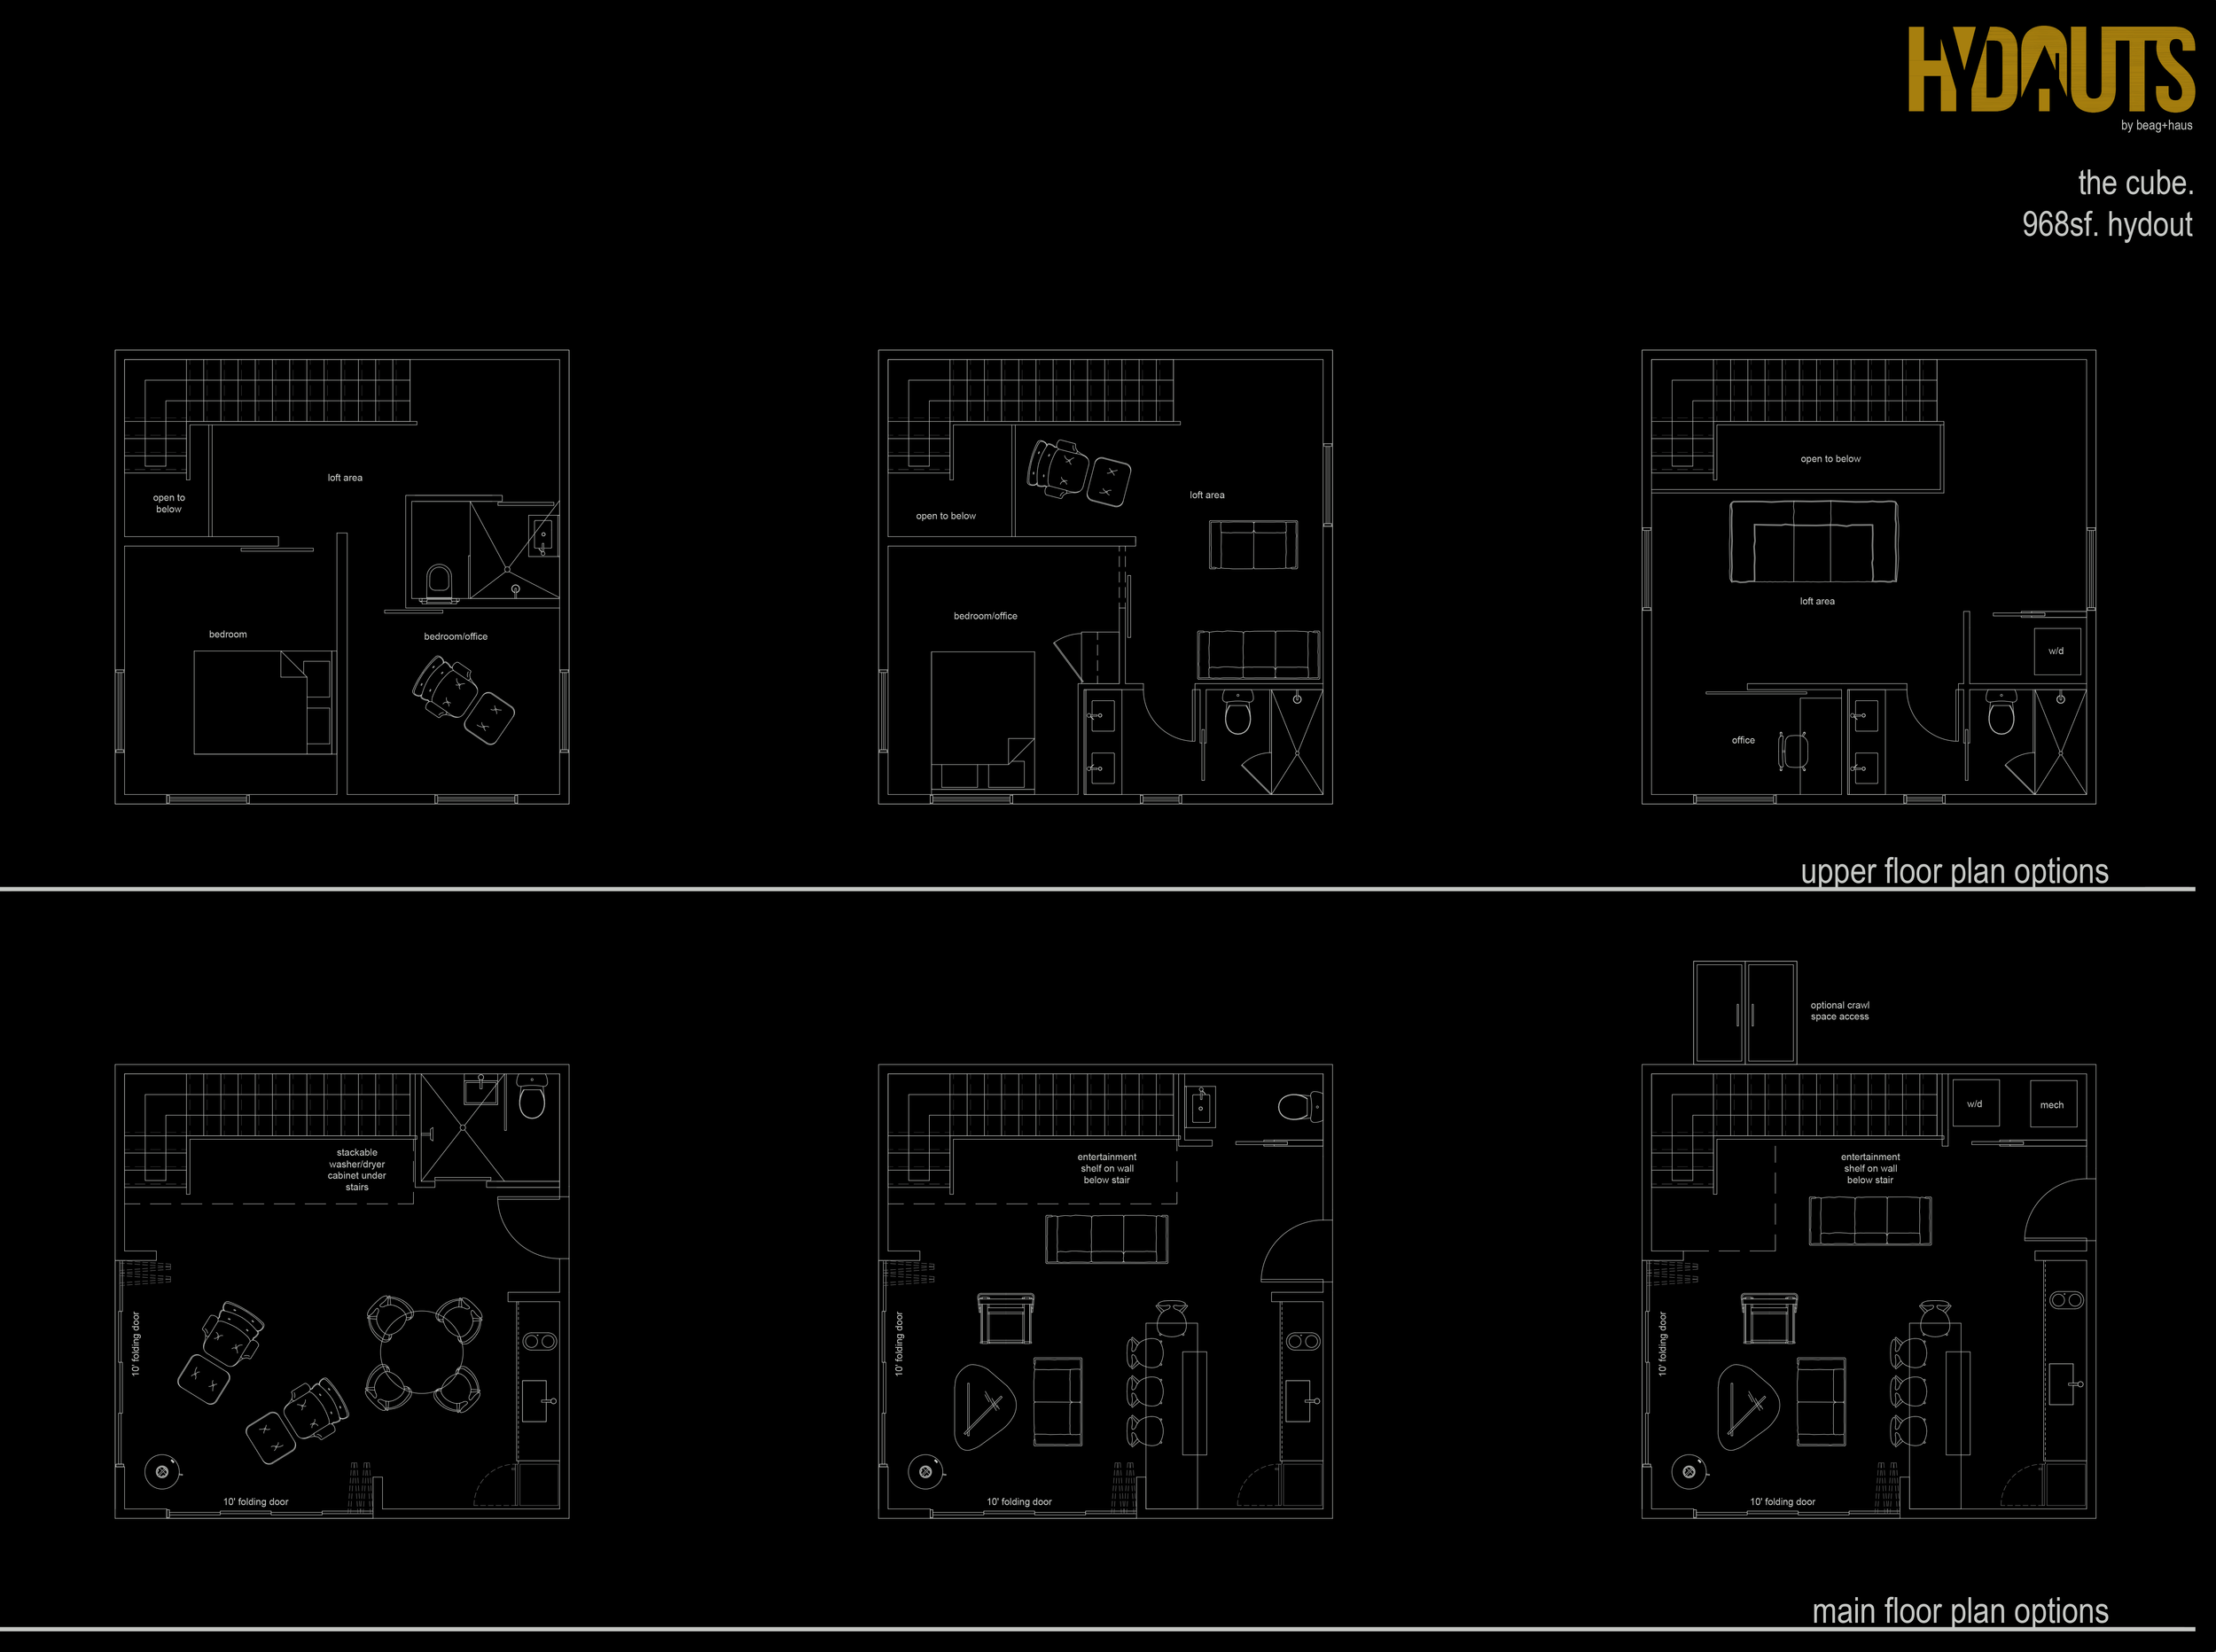
Architectural floor plan presentation showing three upper-floor and three main-floor layout options for the 968-square-foot Hydouts cube home.


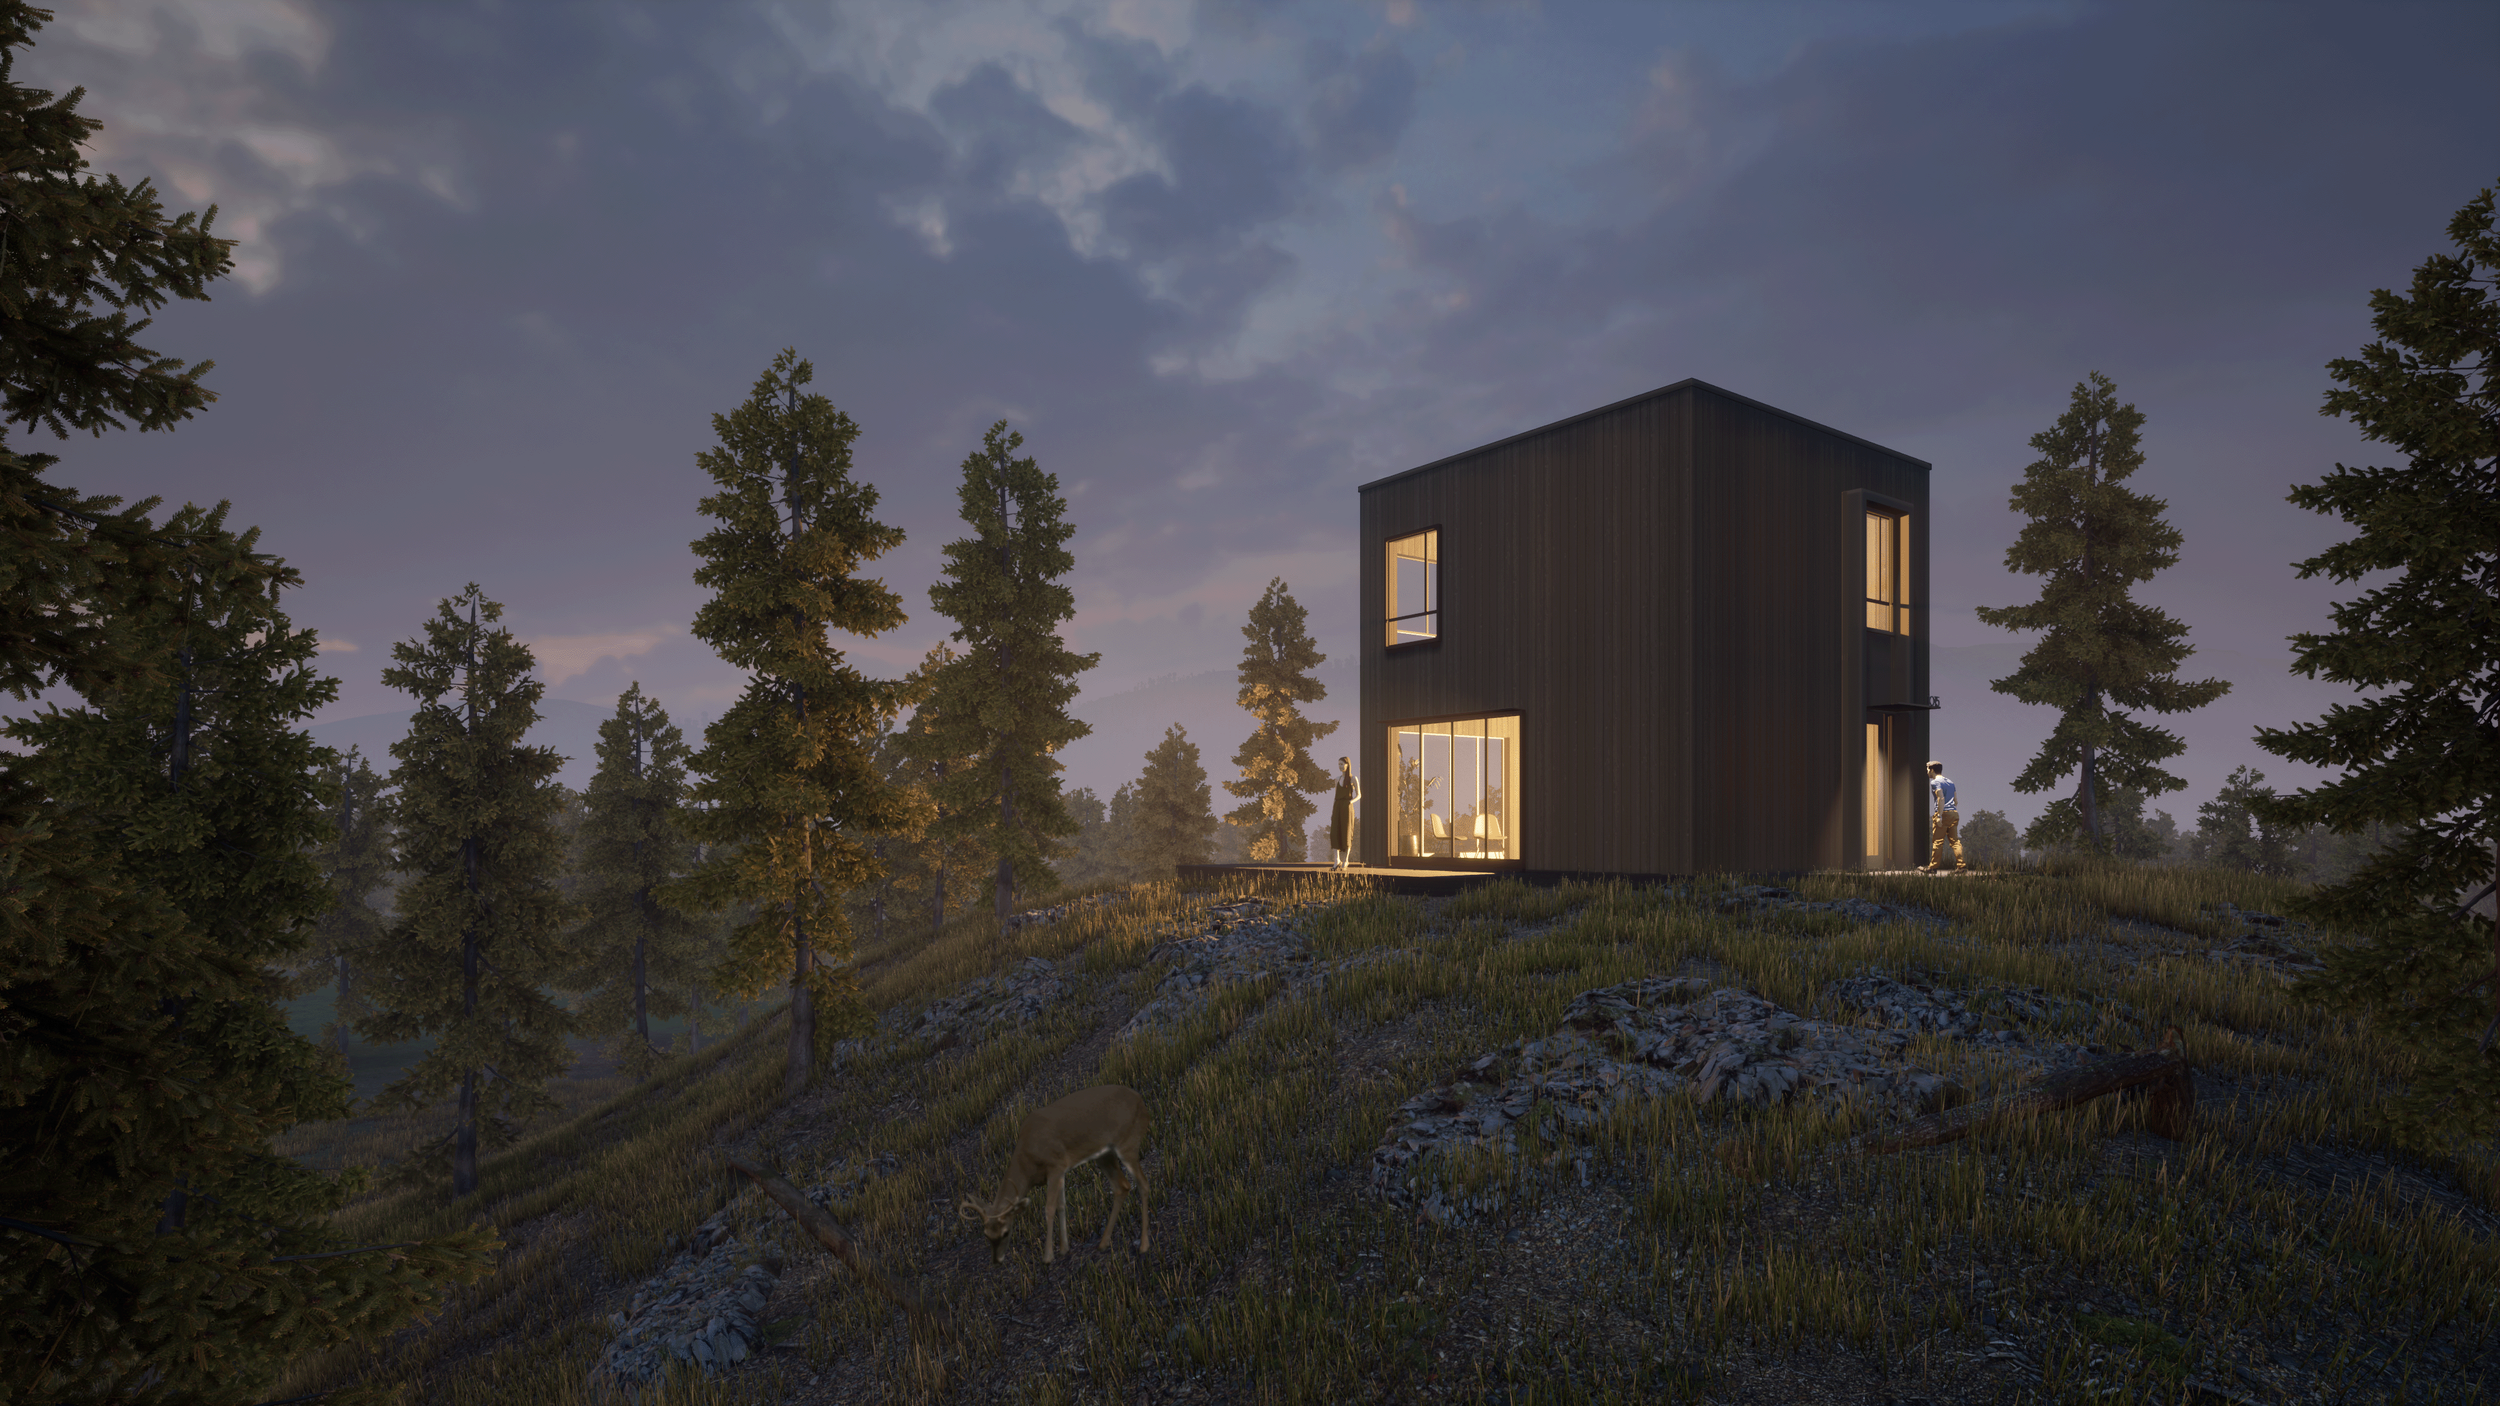
the cube.

its a perfect cube. just for you. select your options and keep it a secret.

the cube.

its a perfect cube. just for you. select your options and keep it a secret.
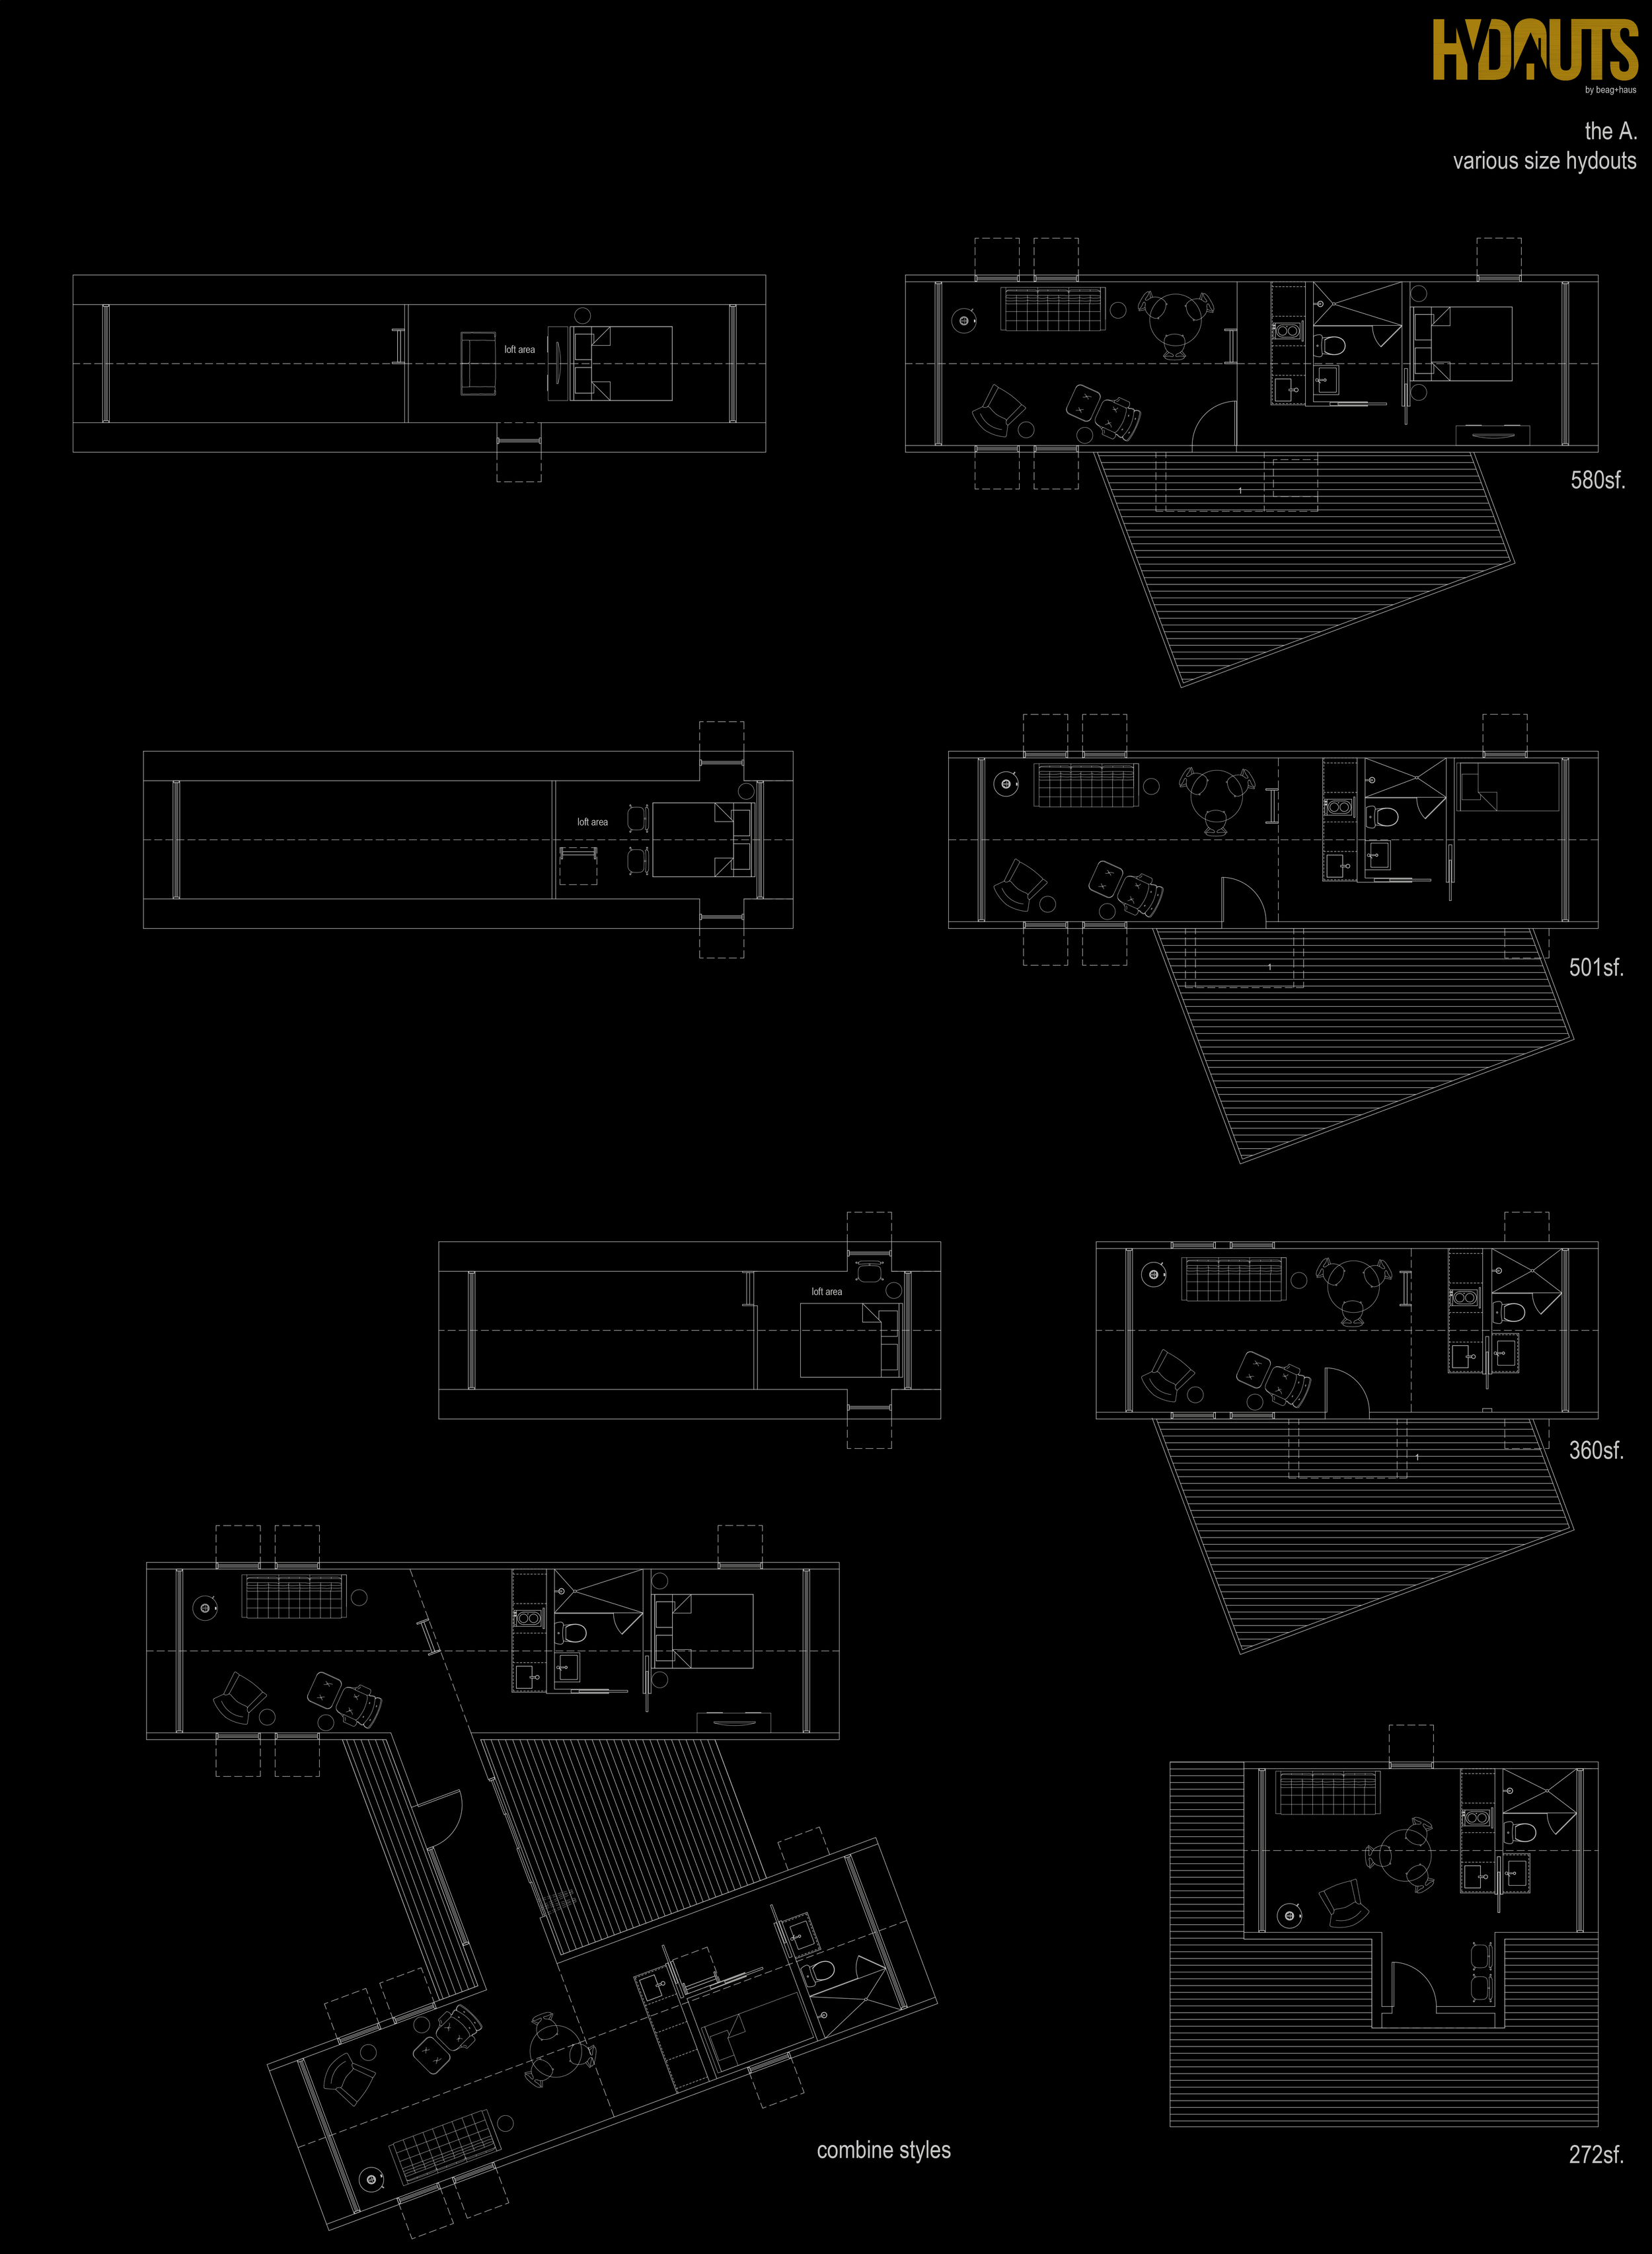
HYDHAUS floor plan diagram showing various-size tiny homes with lofts, living areas, kitchens, bathrooms, decks, and square footage labels from 272 to 580 square feet.

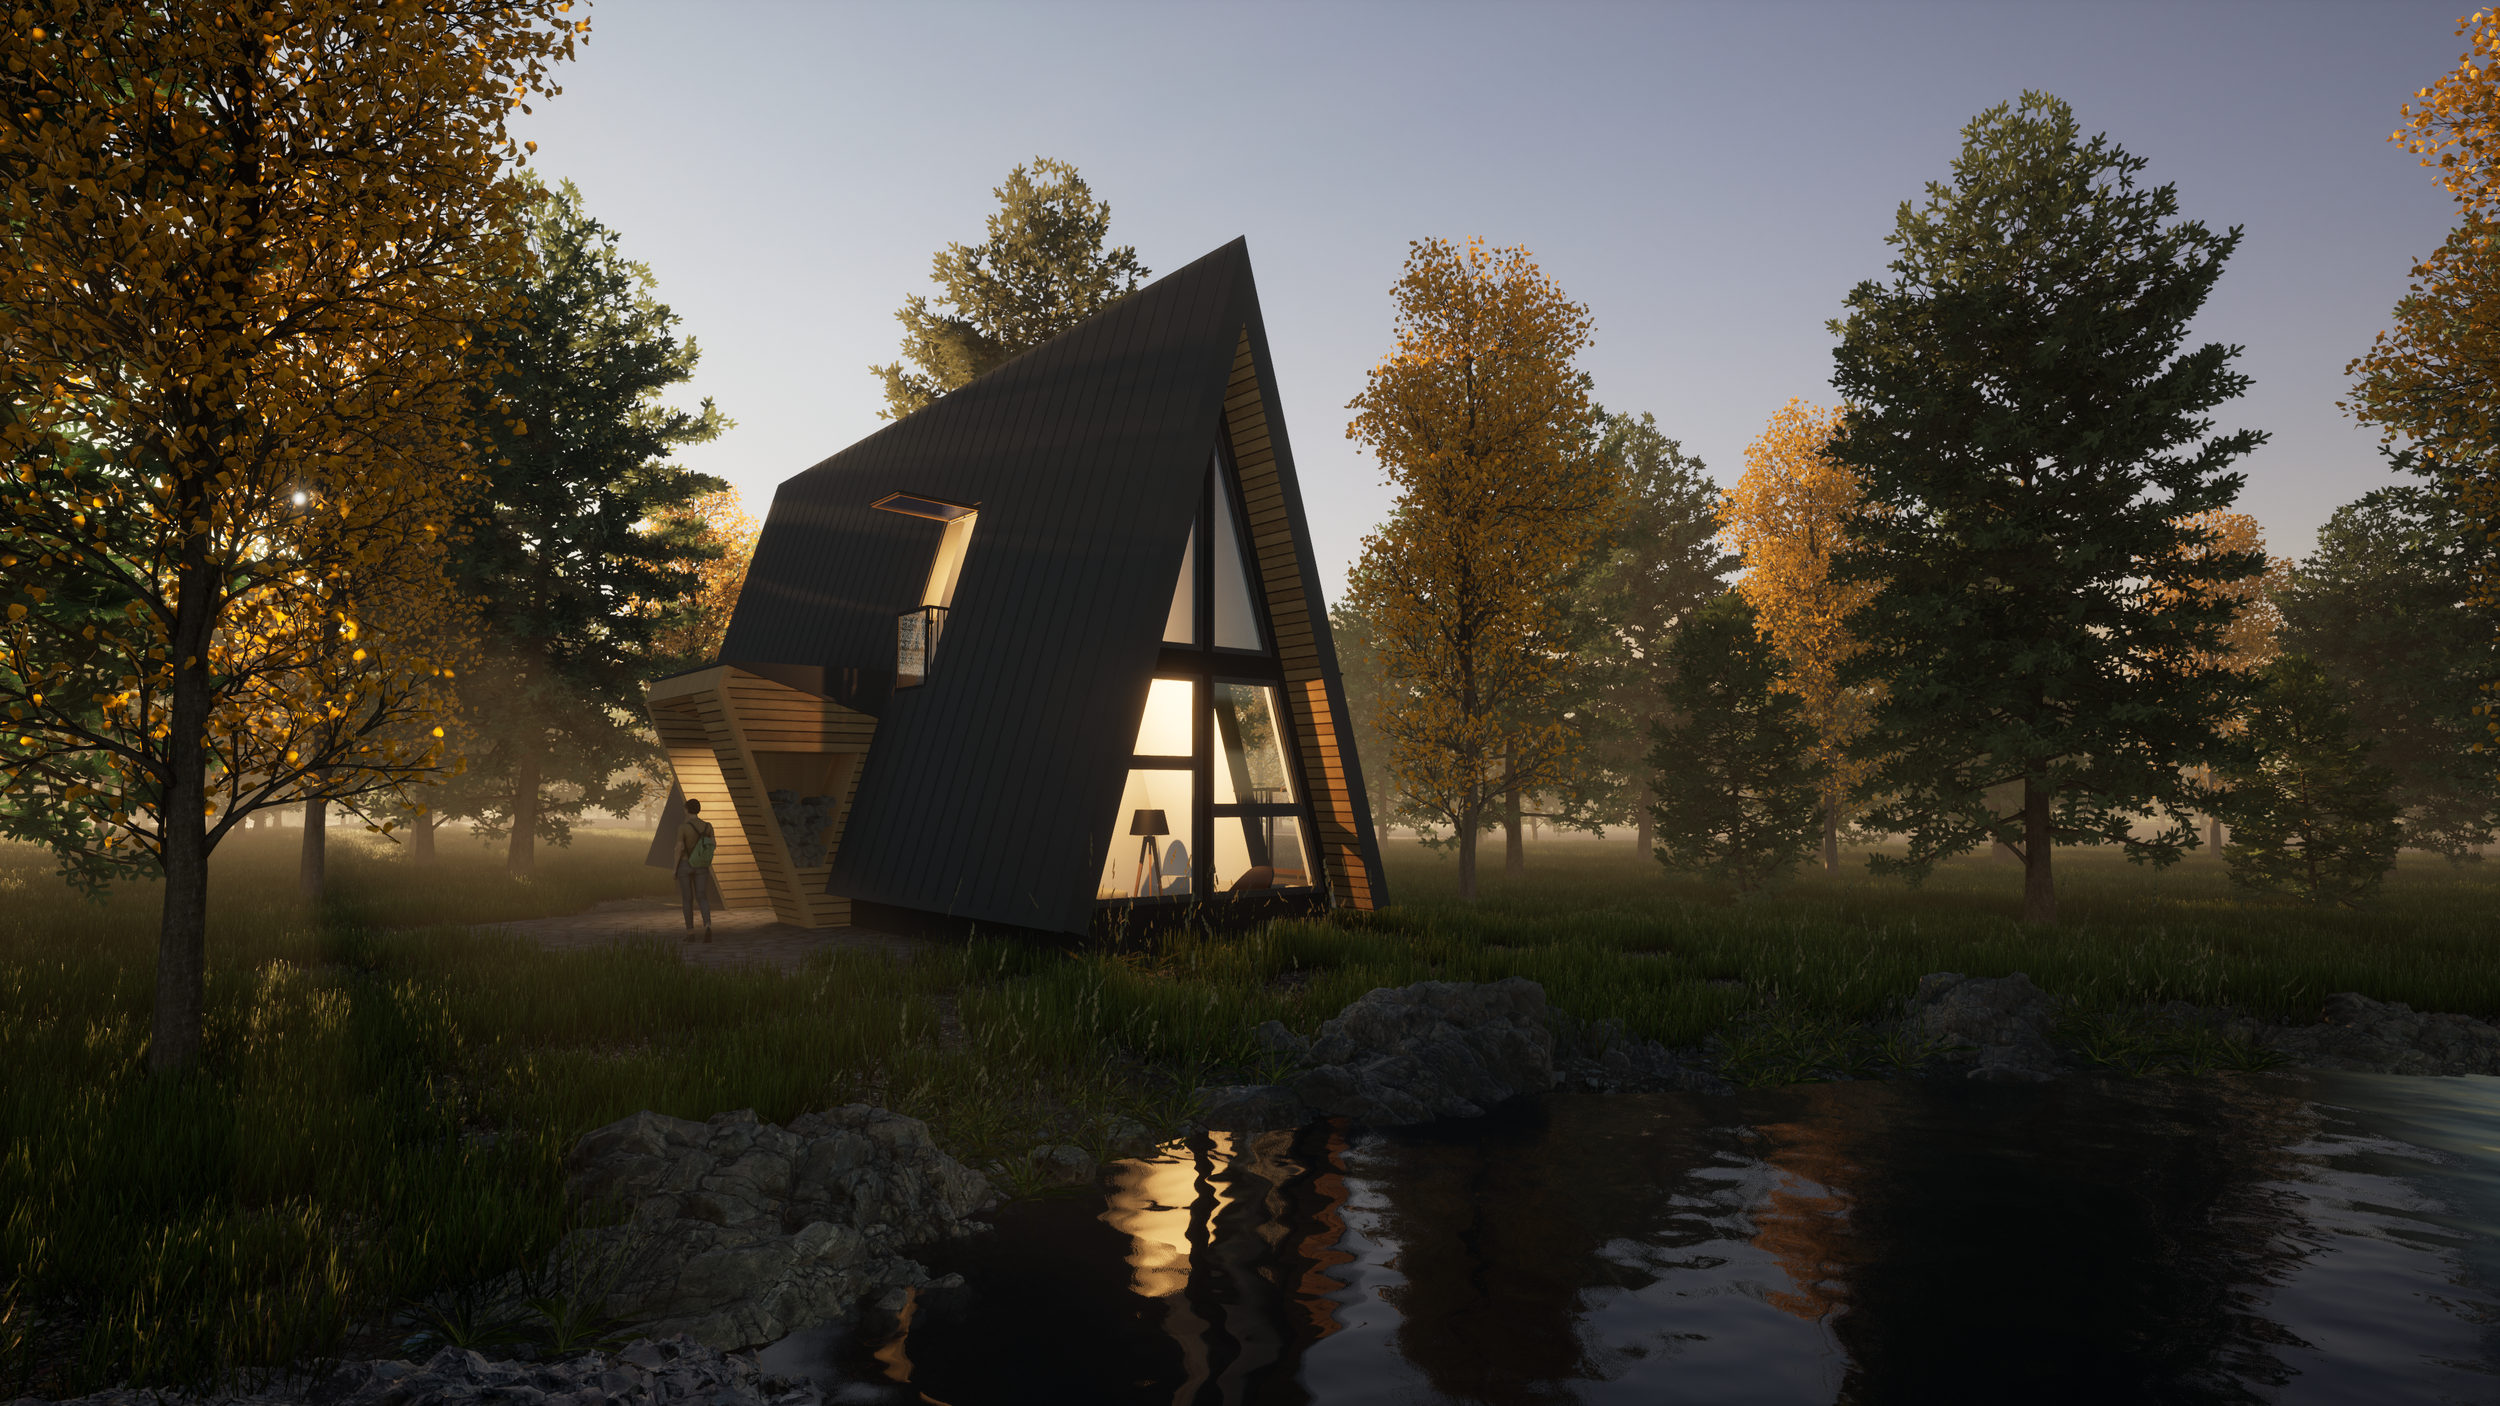
the A.

everybody loves an a-frame

hydout combinations.

don’t choose. get both.
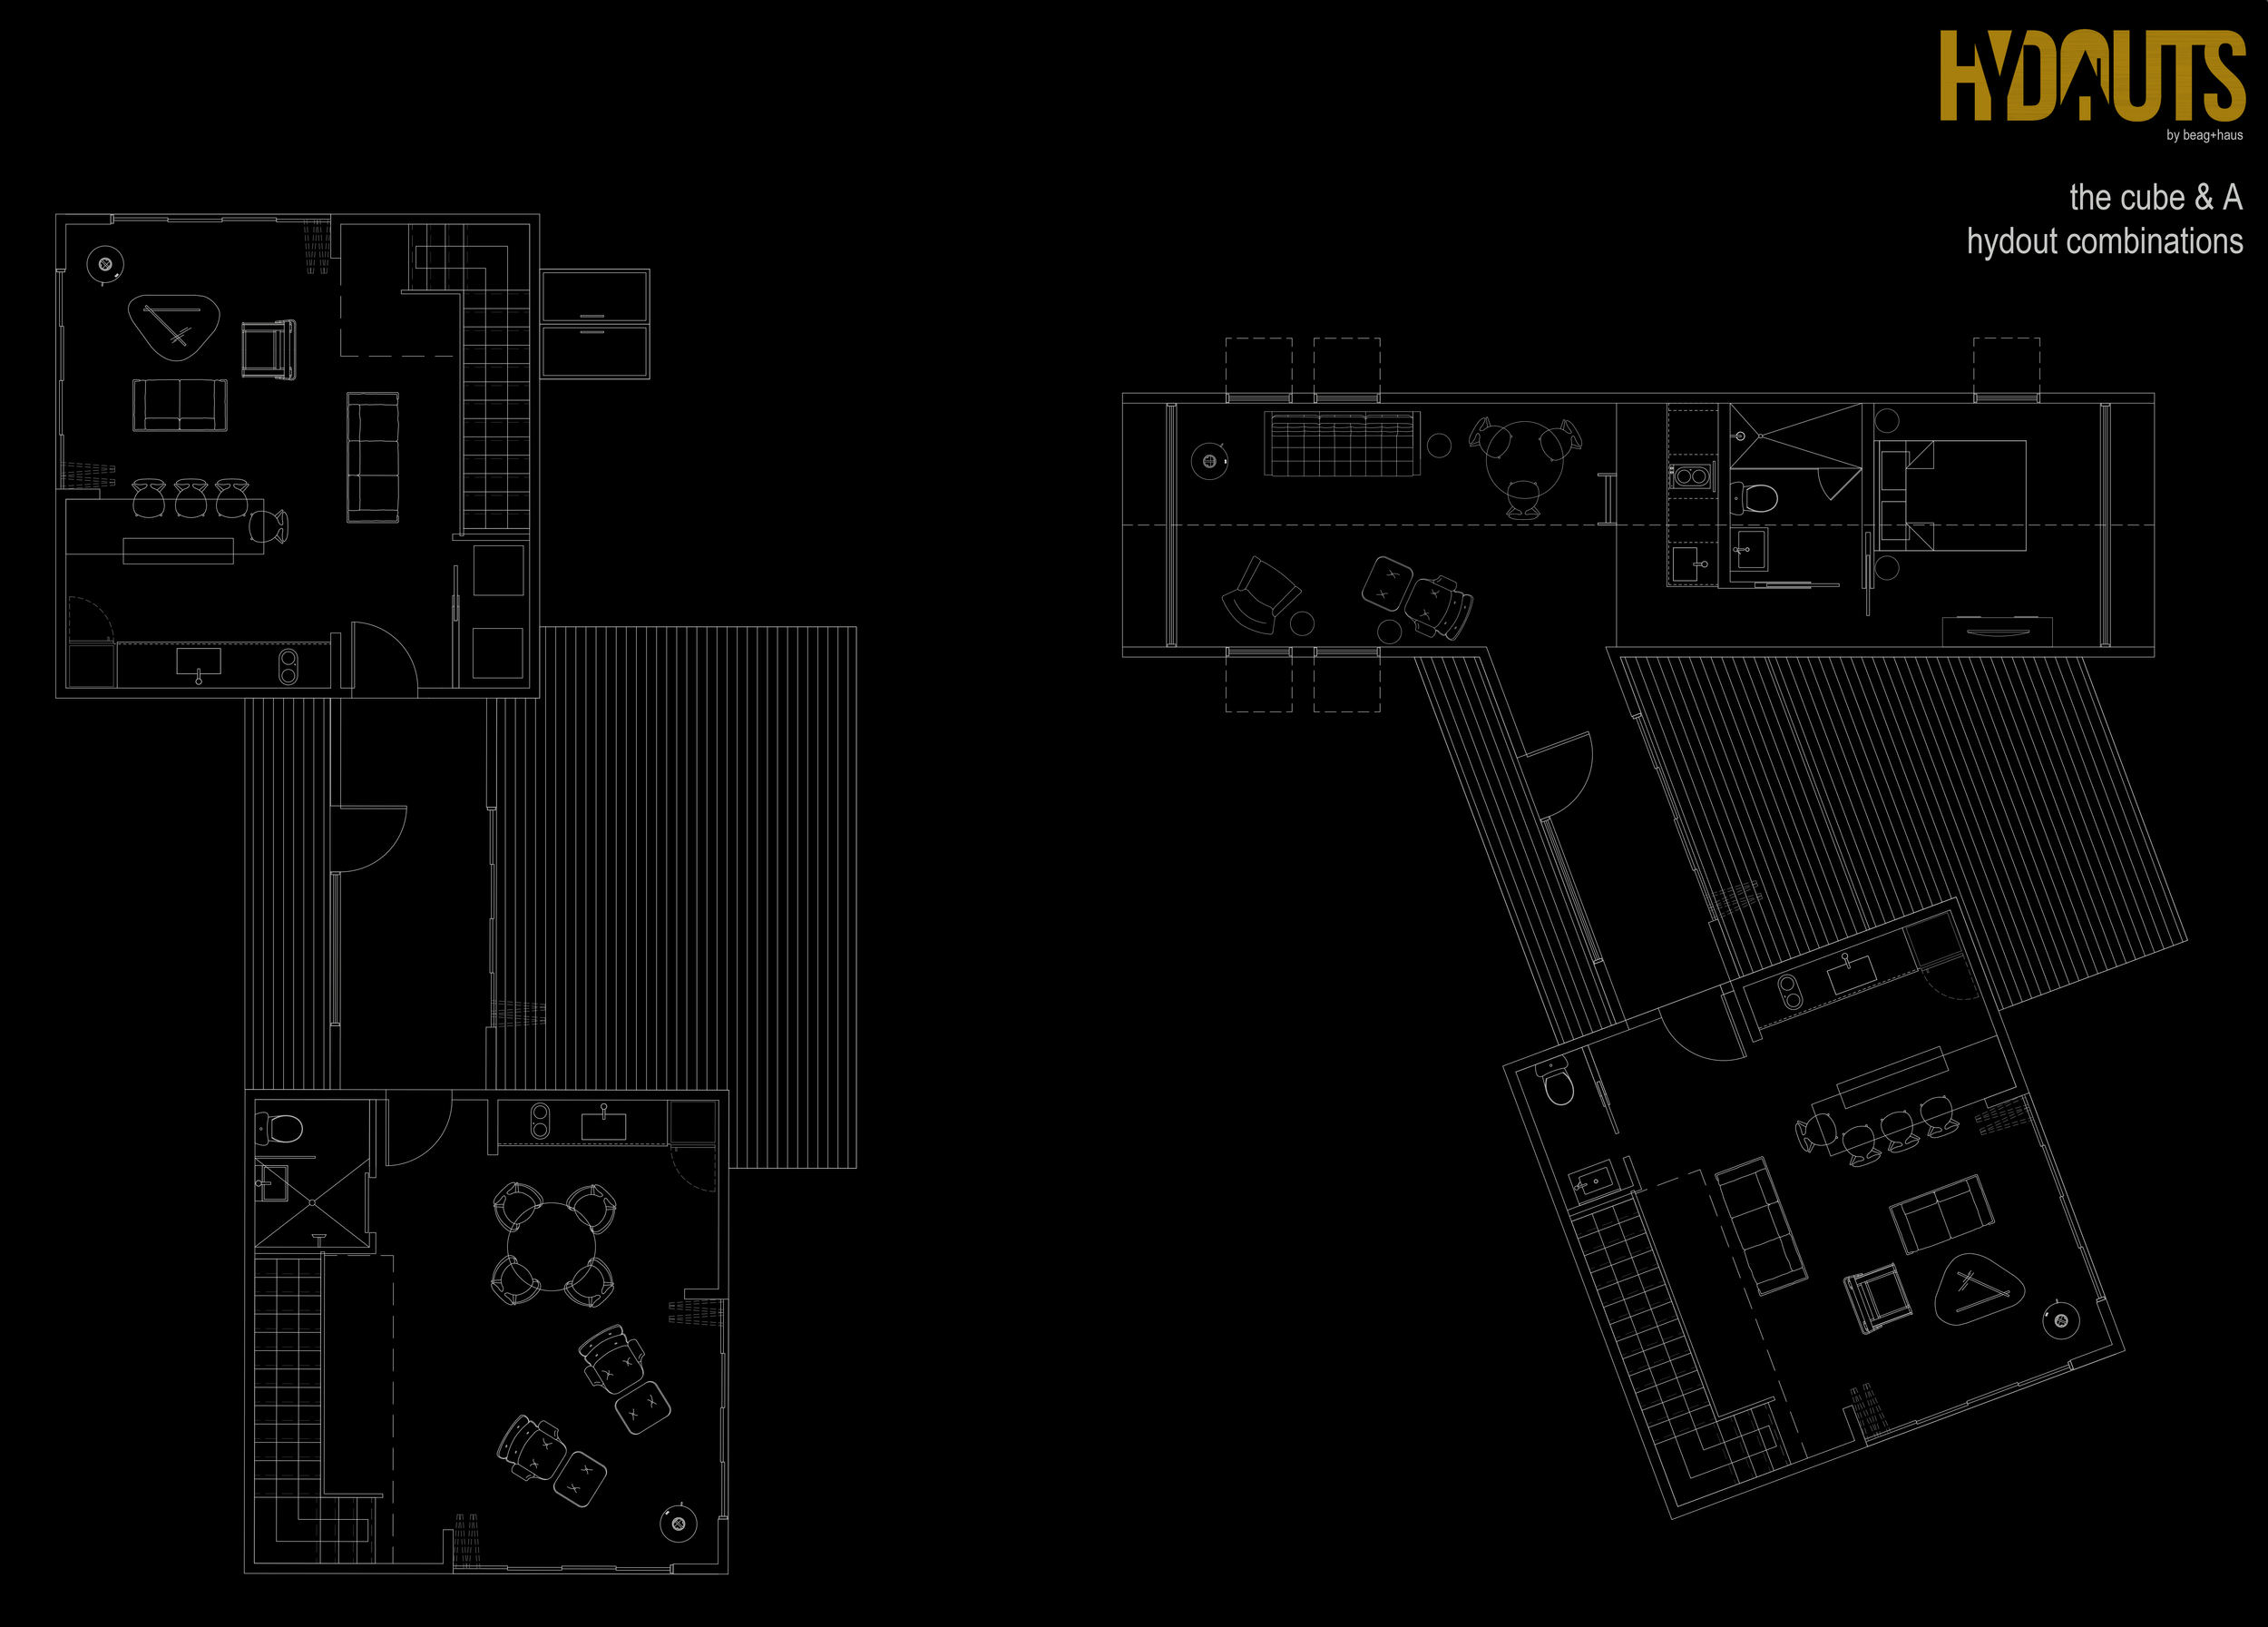
Architectural floor plans showing Cube and A-Hydout tiny home layout combinations with living areas, kitchens, bedrooms, bathrooms, stairs, and decks.